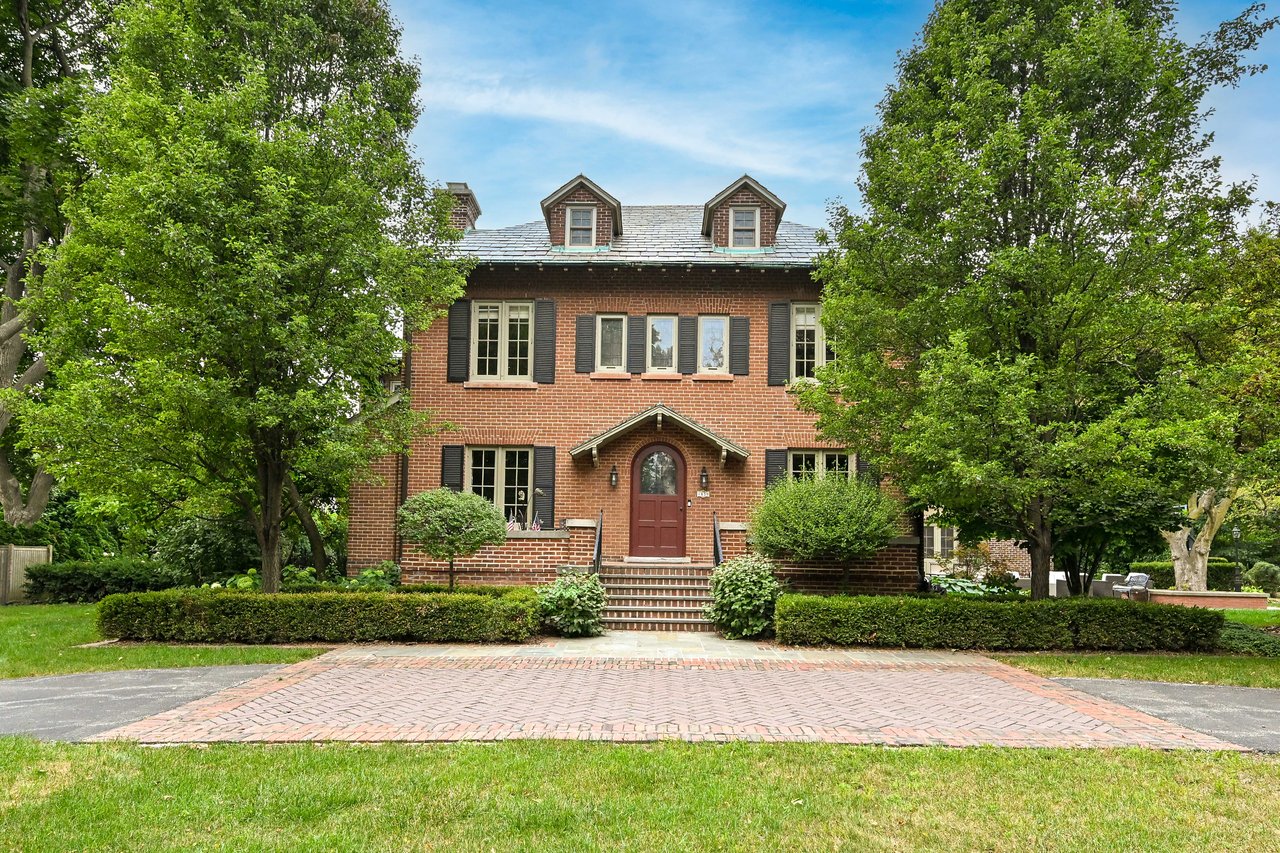
Two-story red brick house with dormers, an arched entry, mature trees, and a brick driveway.
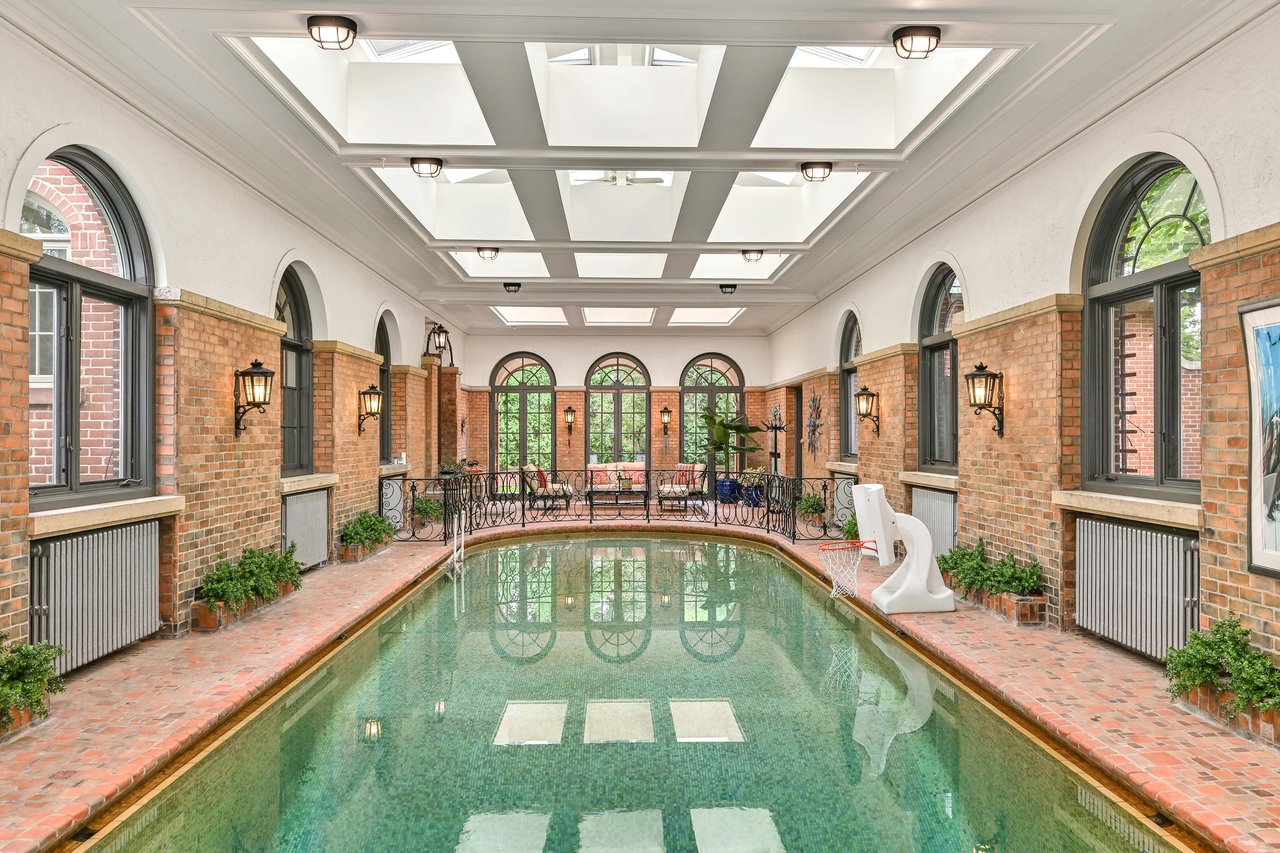
Indoor swimming pool with arched windows, brick walls, skylights, and a small slide.
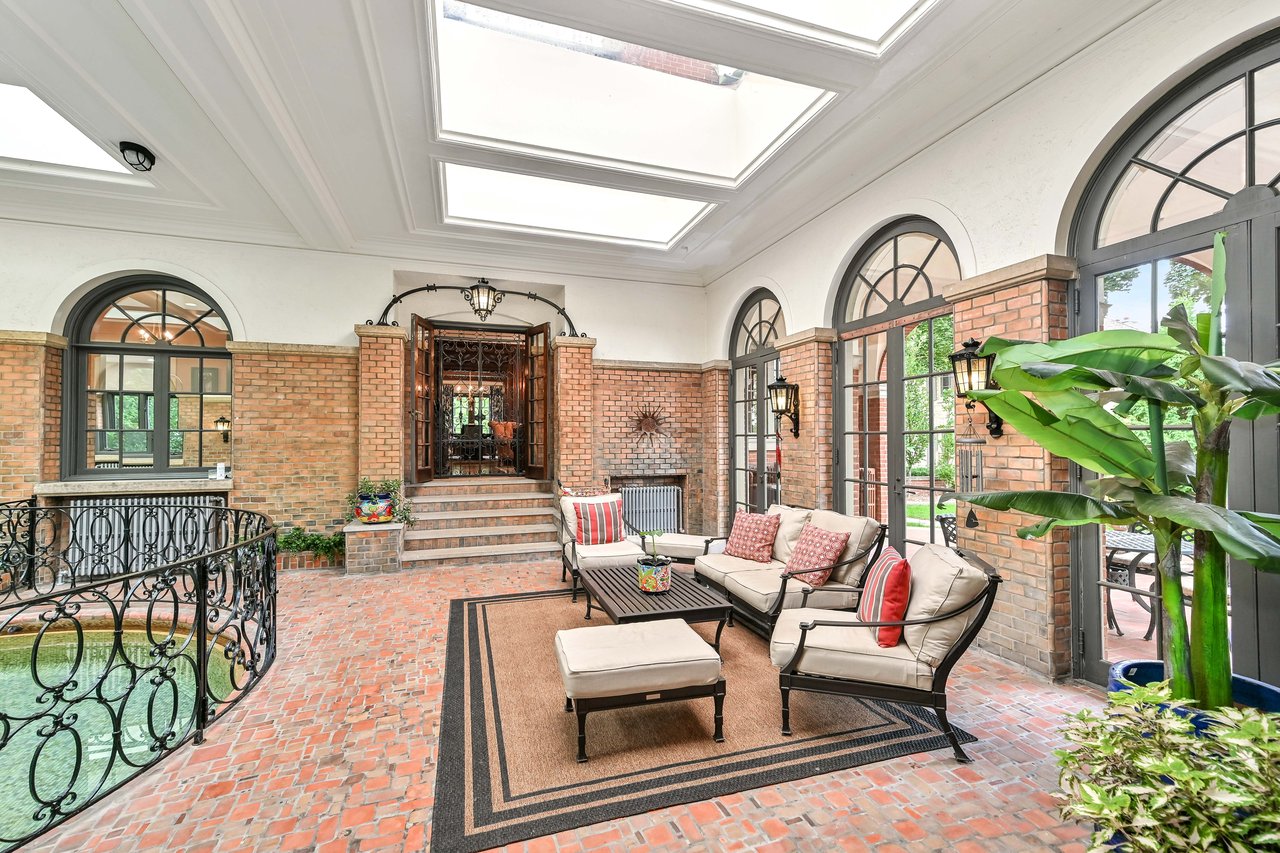
Sunroom with brick floors, arched windows, skylights, and a furnished seating area.
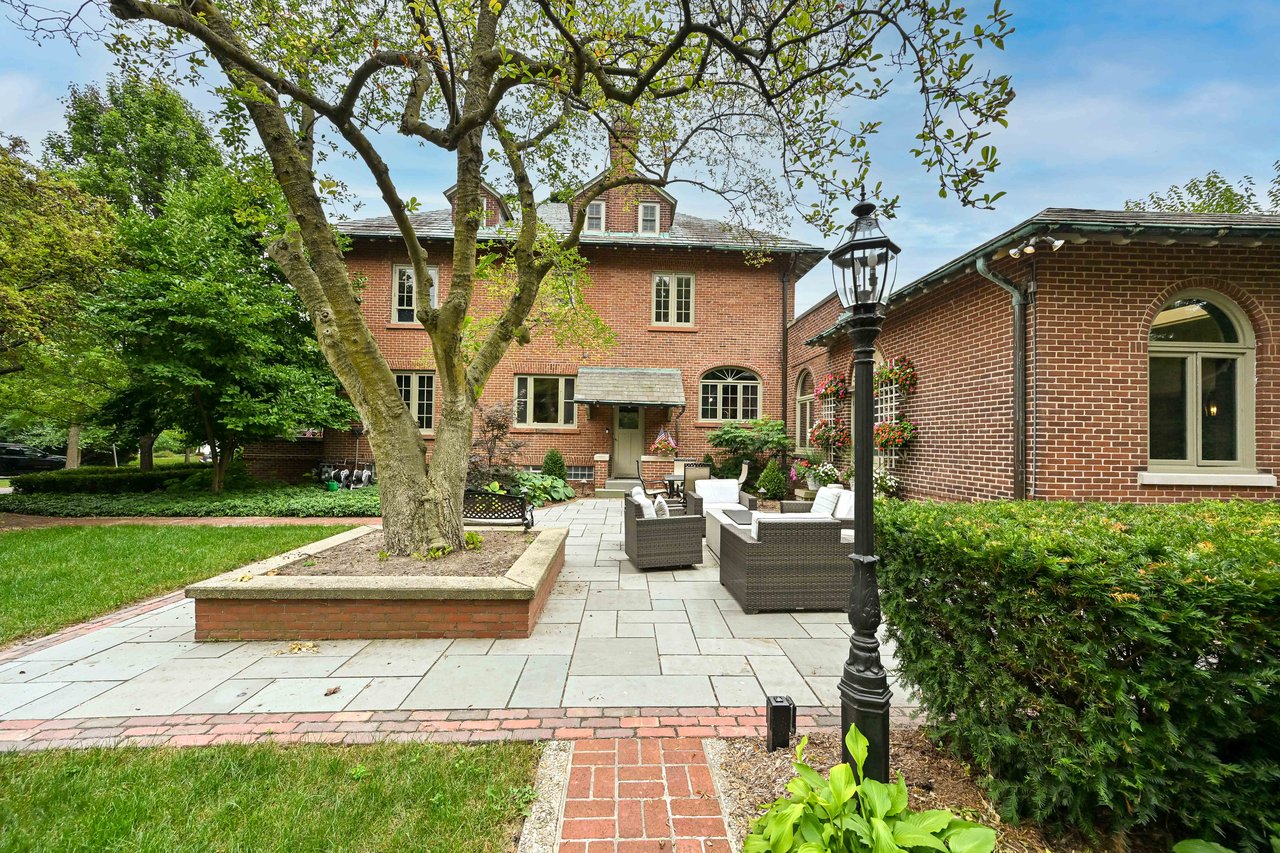
Red-brick home overlooking a stone courtyard with outdoor seating and a mature tree.
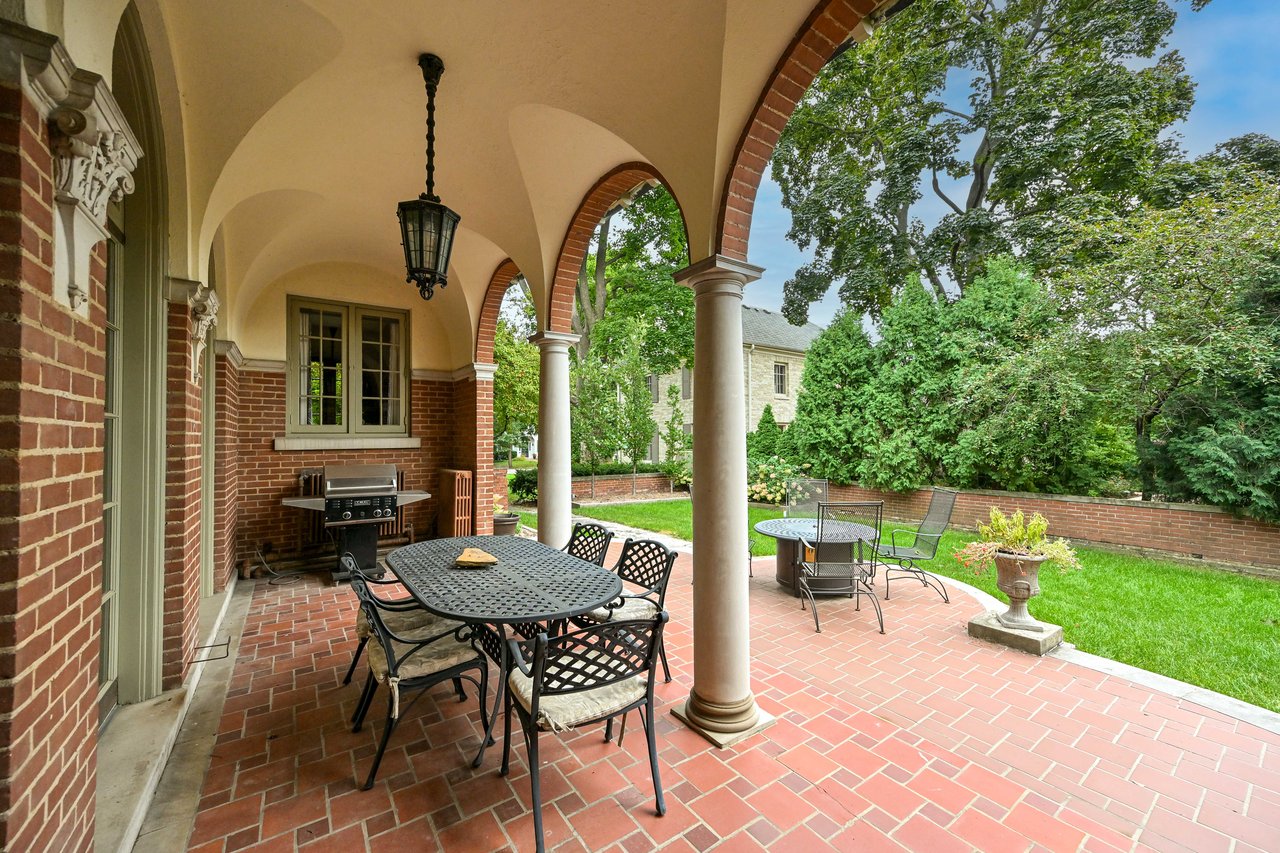
Covered brick patio with arched openings, a dining set, and a grill beside a green garden.
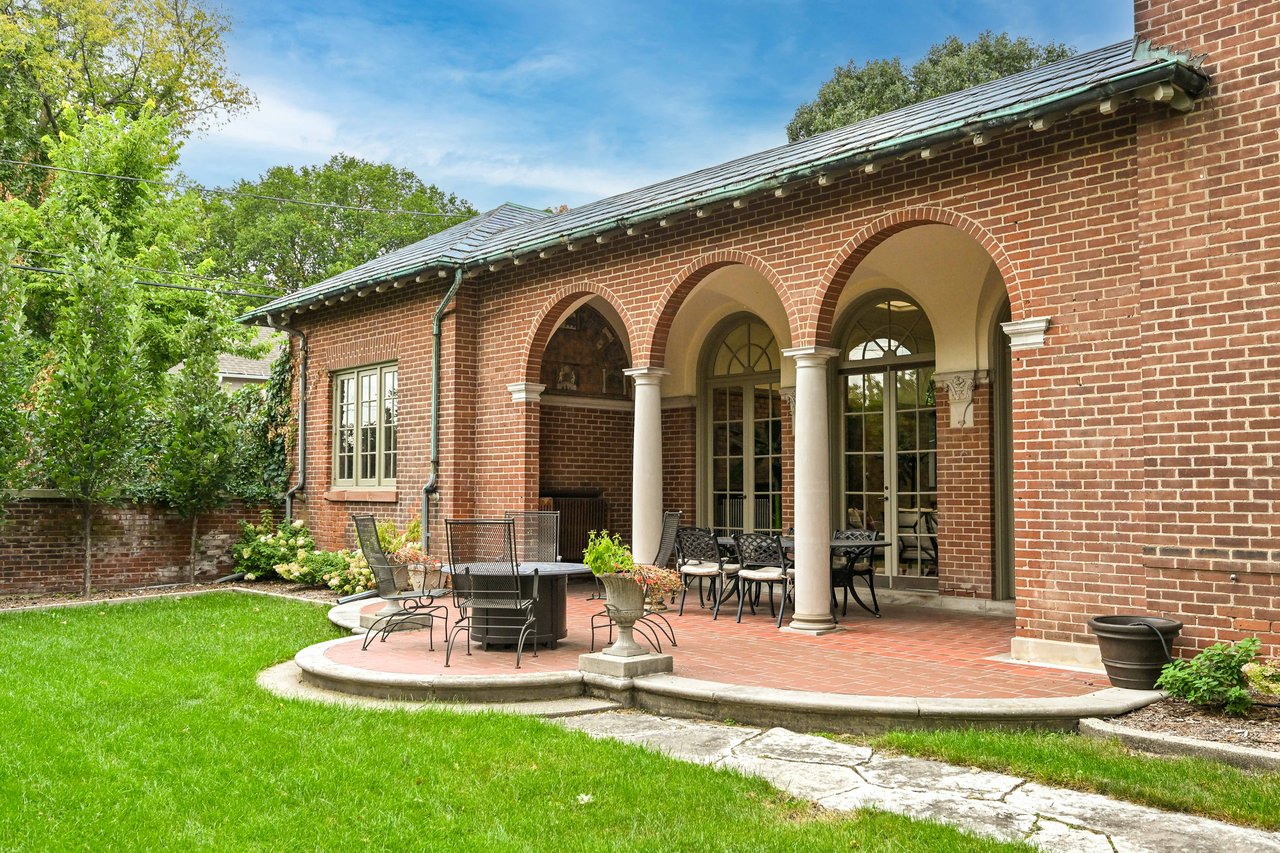
Red brick home with an arched covered patio, outdoor dining furniture, and a stone walkway across the lawn.
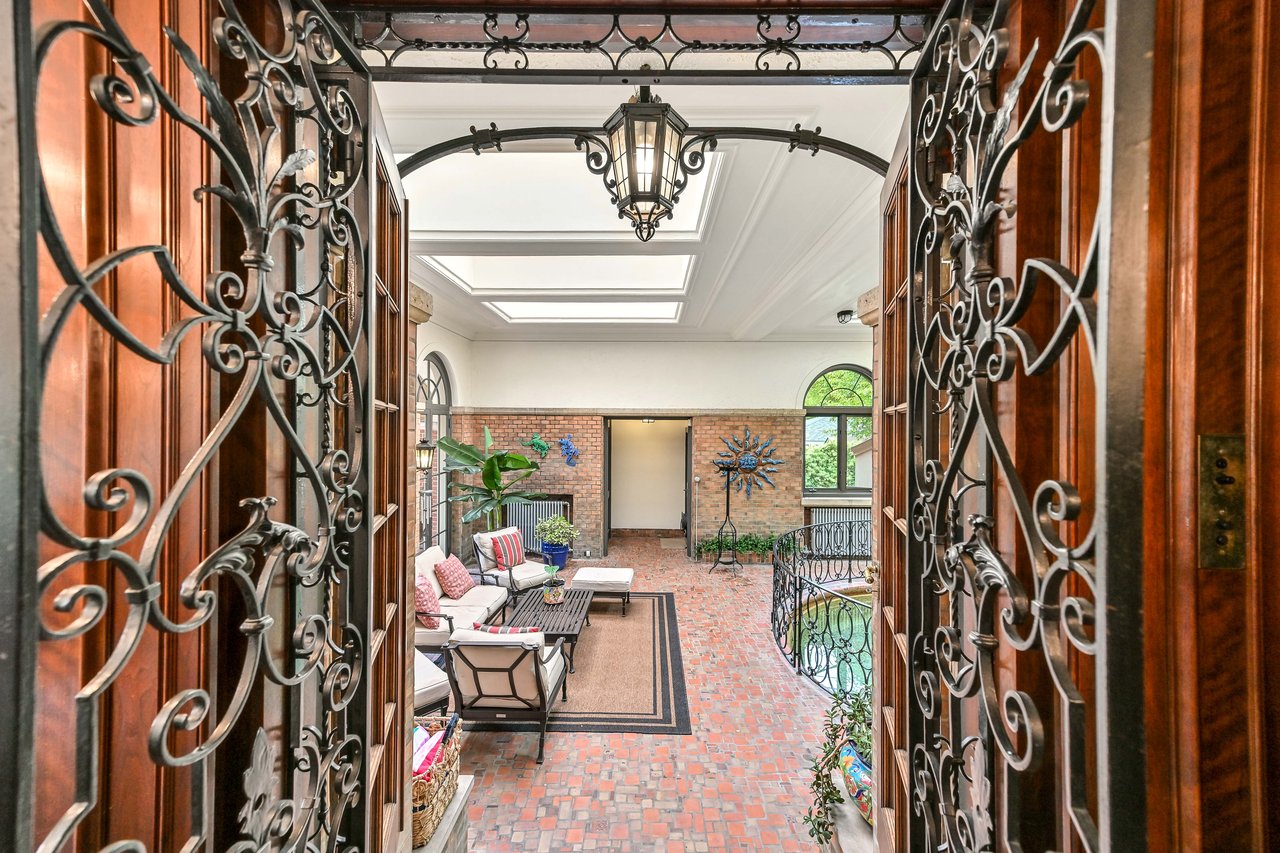
Home entry hall with ornate wrought-iron doors, brick flooring, and a furnished seating area.
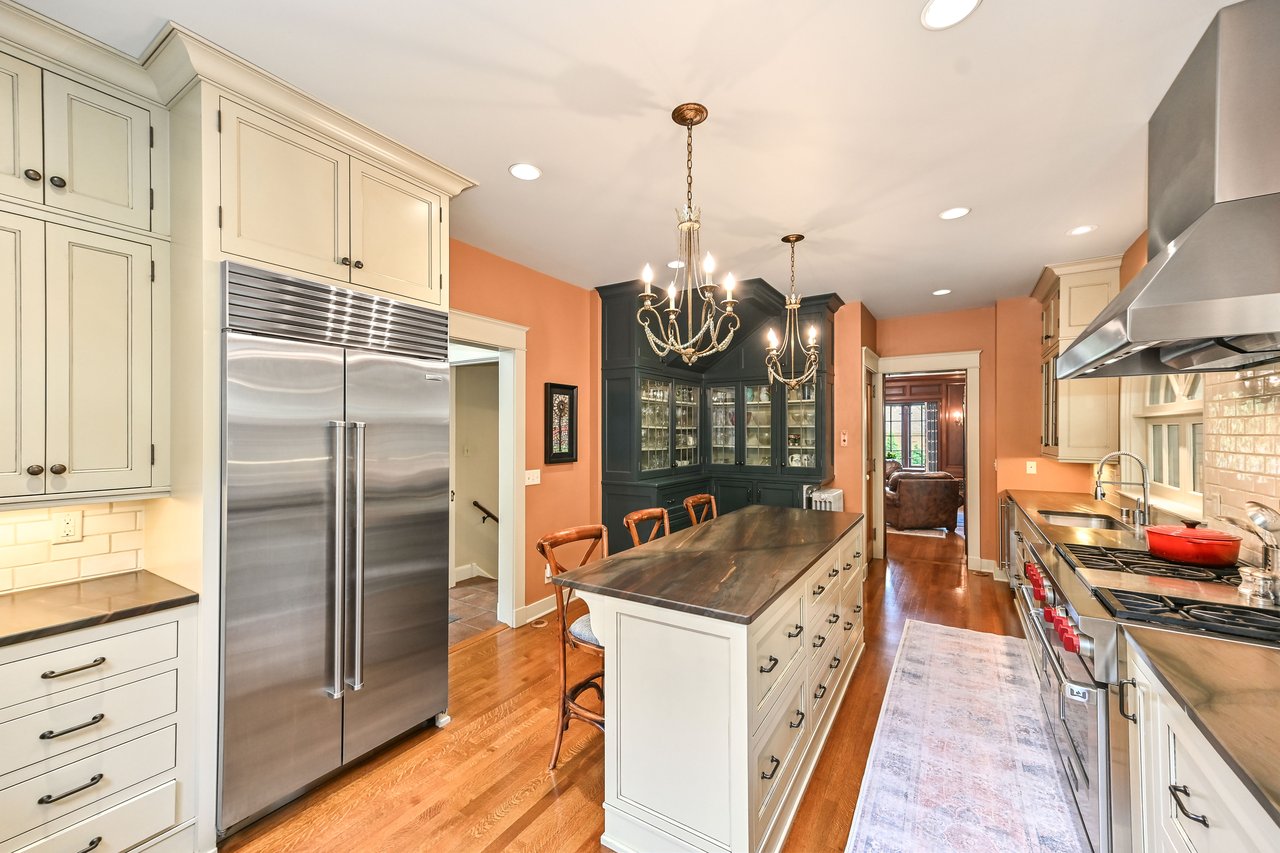
Spacious kitchen with a long wood-topped island, cream cabinets, and stainless steel appliances.
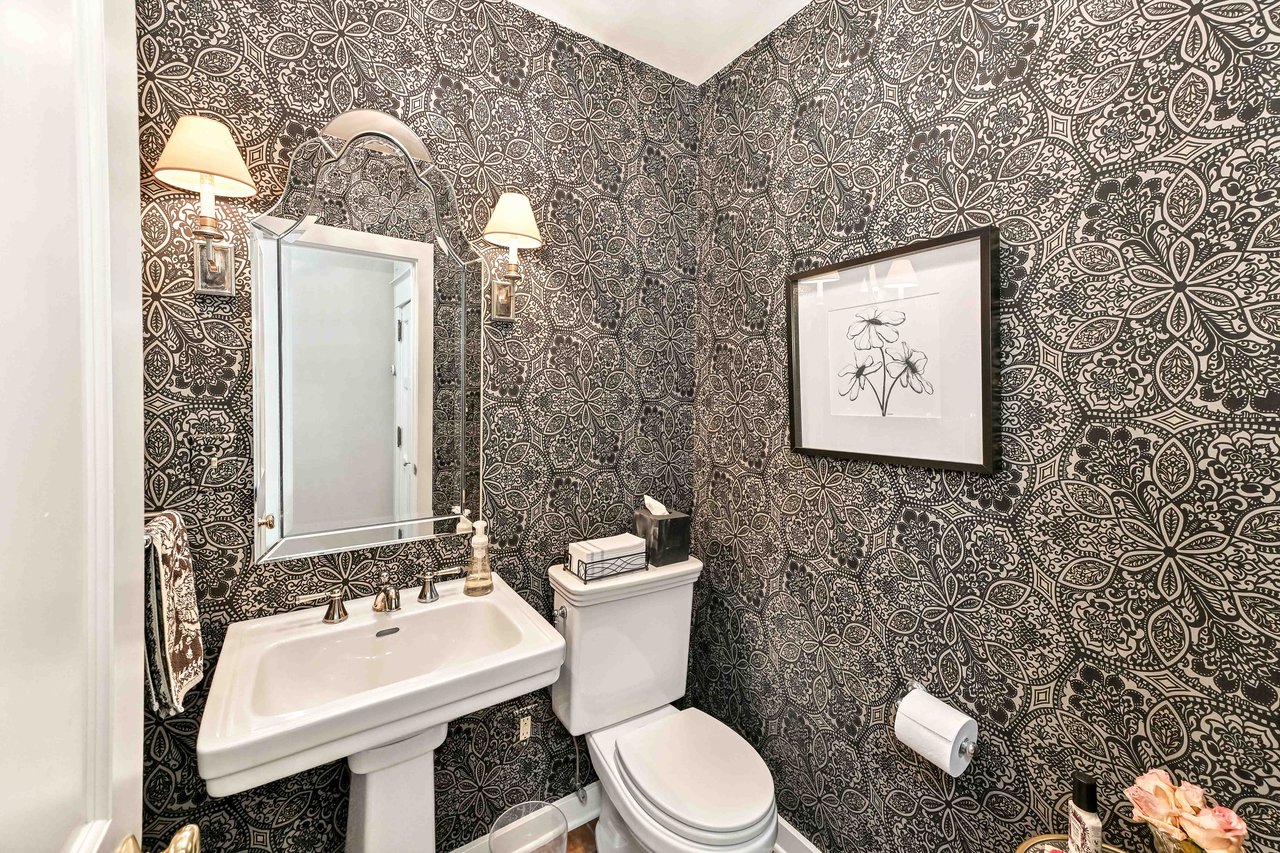
Bathroom with ornate black-and-white wallpaper, pedestal sink, arched mirror, and white toilet.
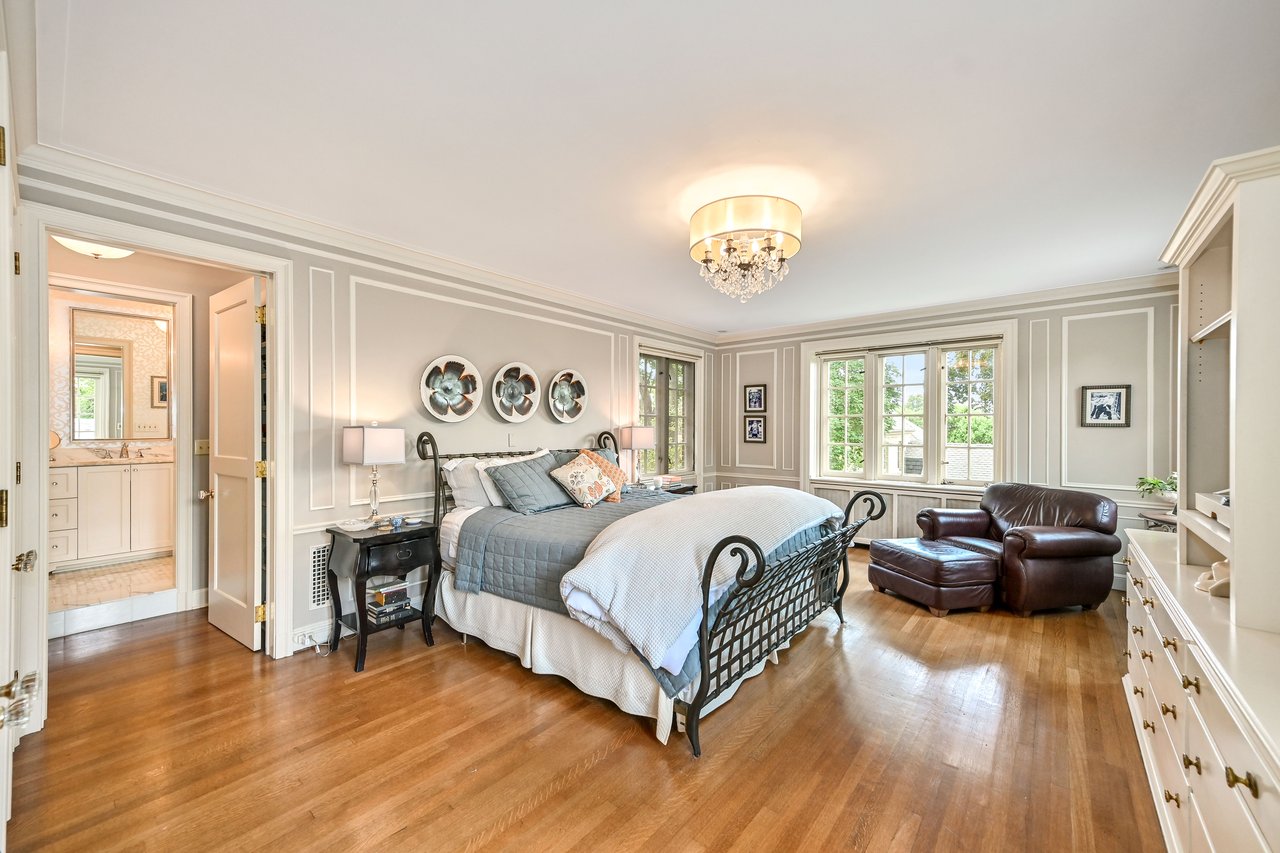
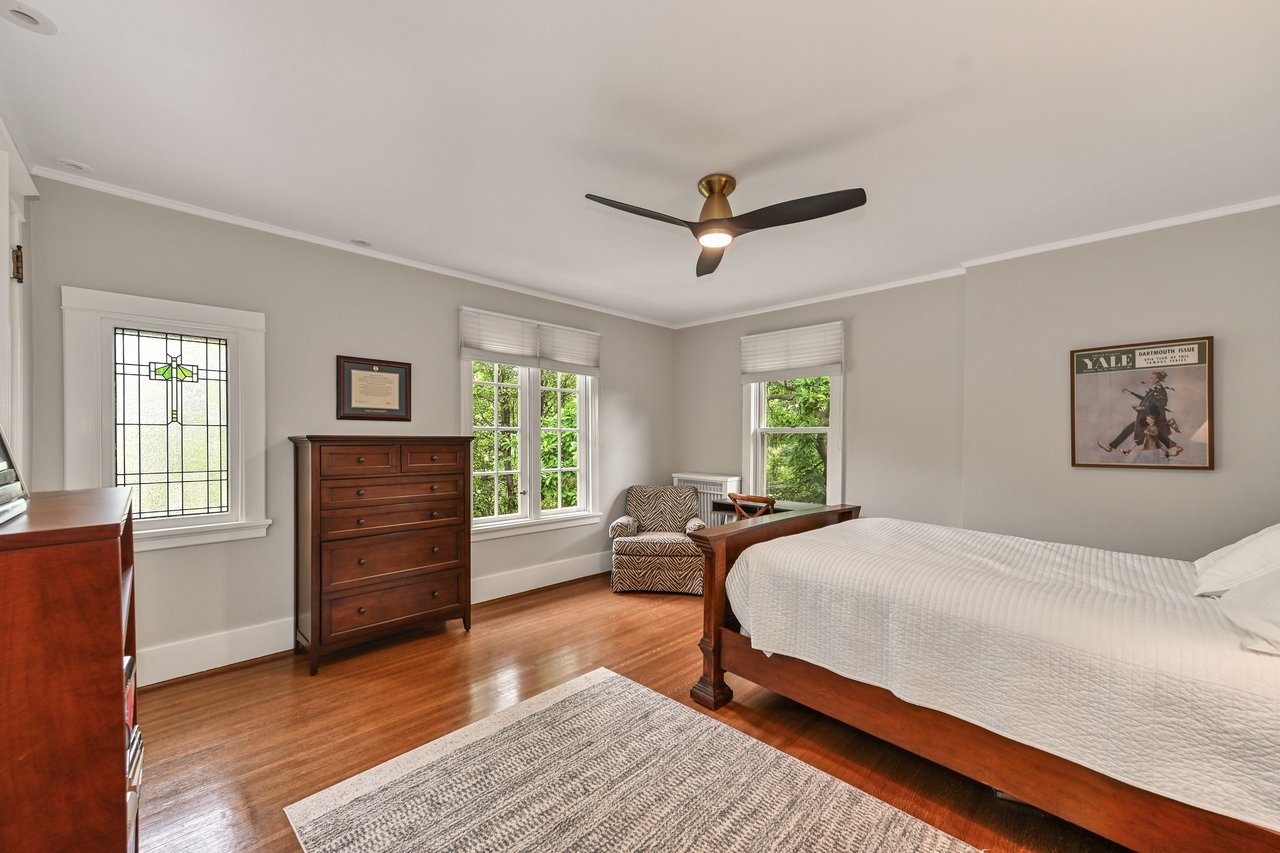
Spacious bedroom with a large bed, hardwood floors, and a leather armchair beside bright windows.
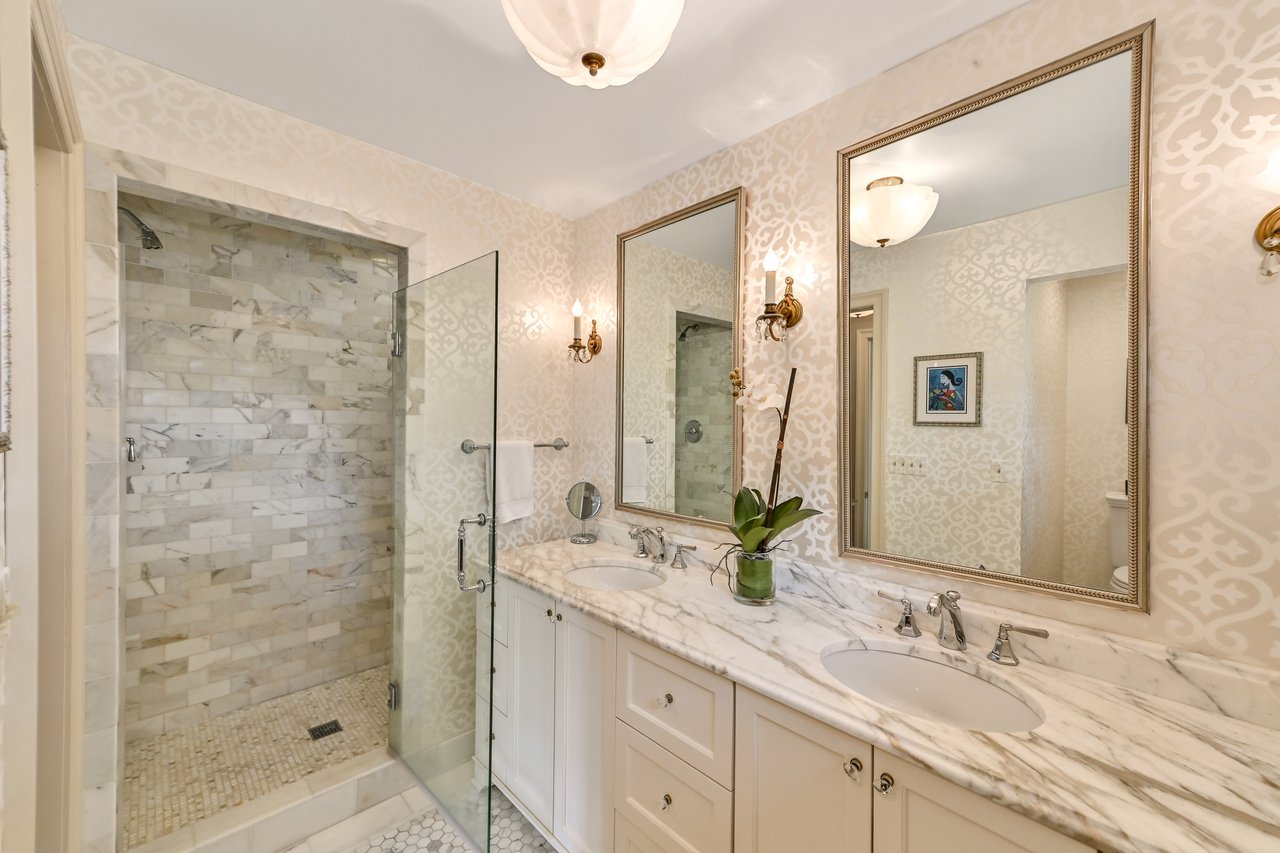
Bathroom with a marble walk-in shower and double vanity beneath large ornate mirrors.
Bedroom with a white bed, hardwood floors, and a decorative stained-glass window.
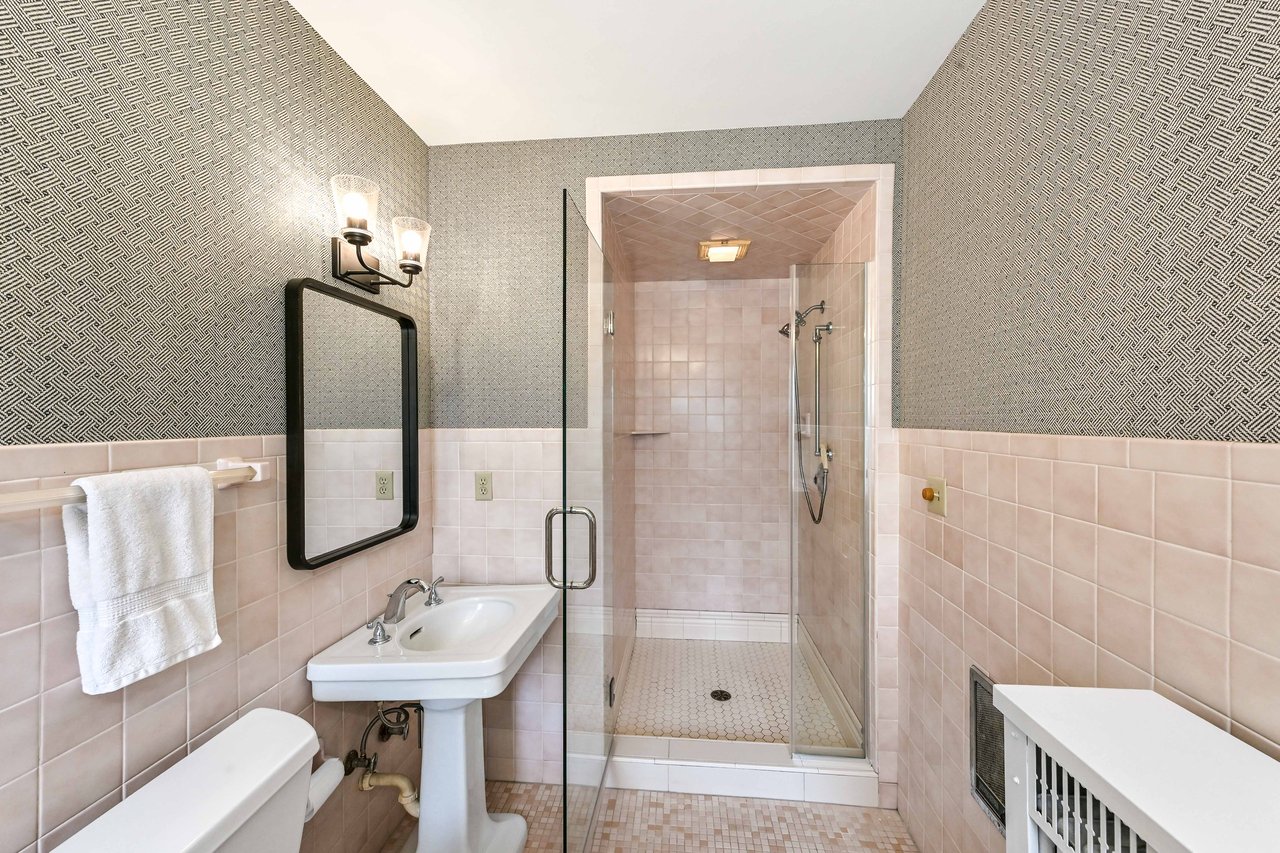
Tiled bathroom with a glass walk-in shower, pedestal sink, and patterned upper walls.
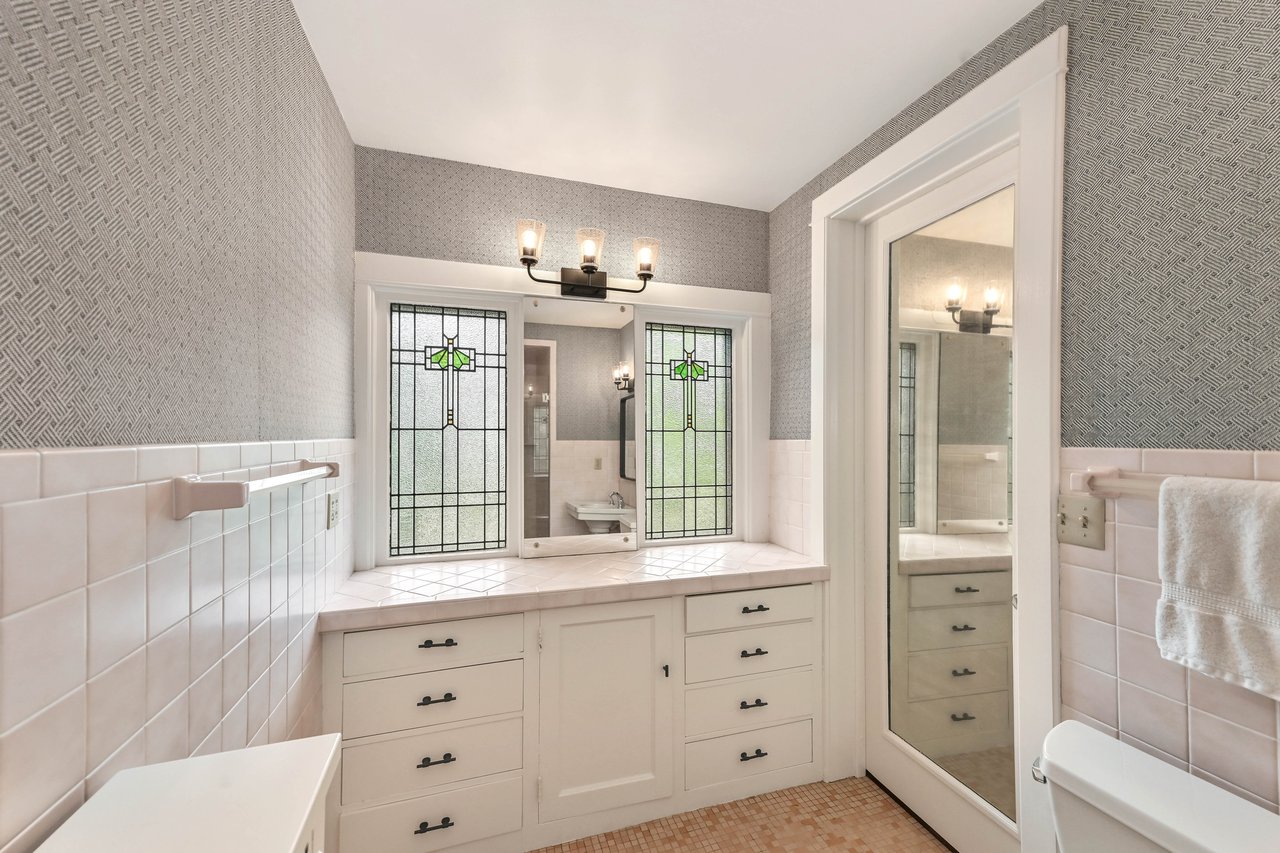
Bathroom vanity with decorative stained-glass panels, patterned wallpaper, and a tall mirror.
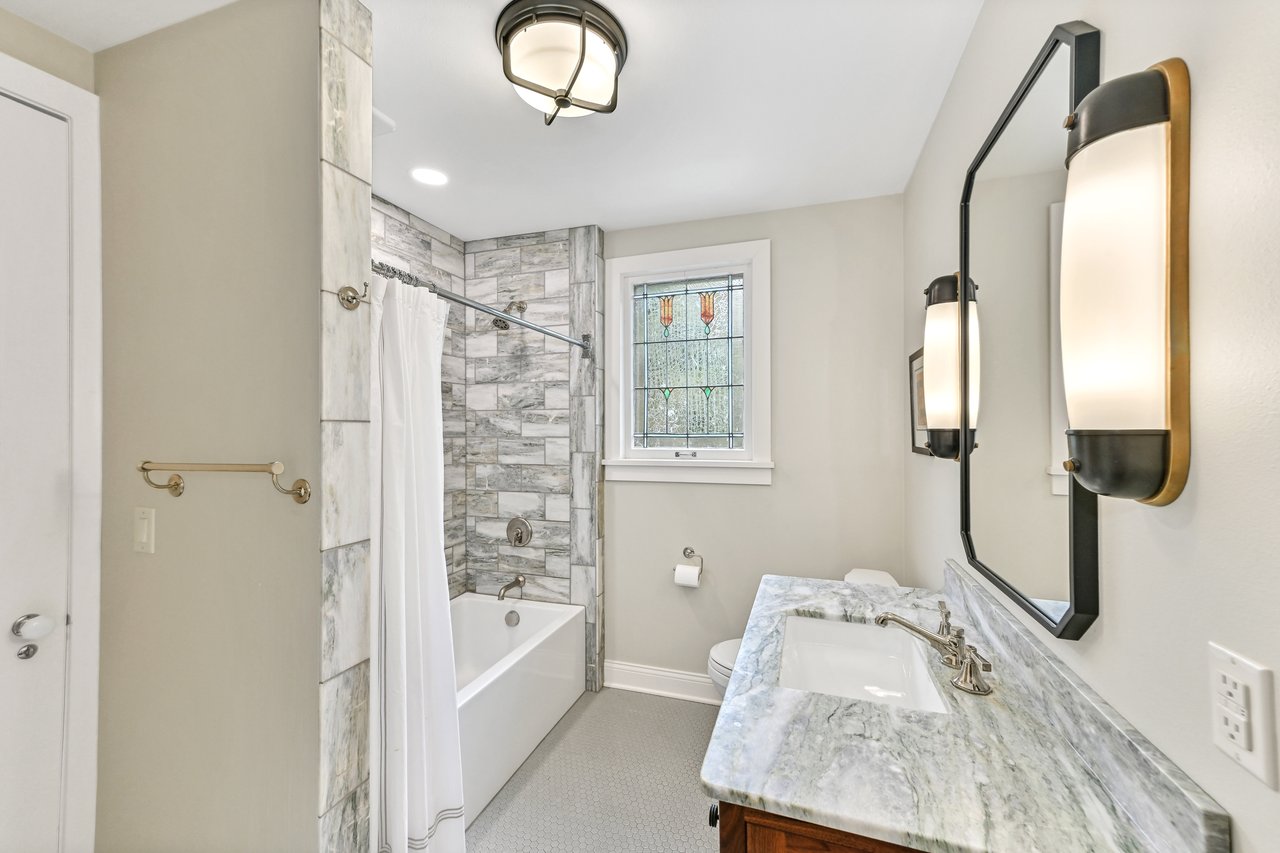
Bathroom with marble-look tile, a curtained tub and shower, and a decorative stained-glass window.
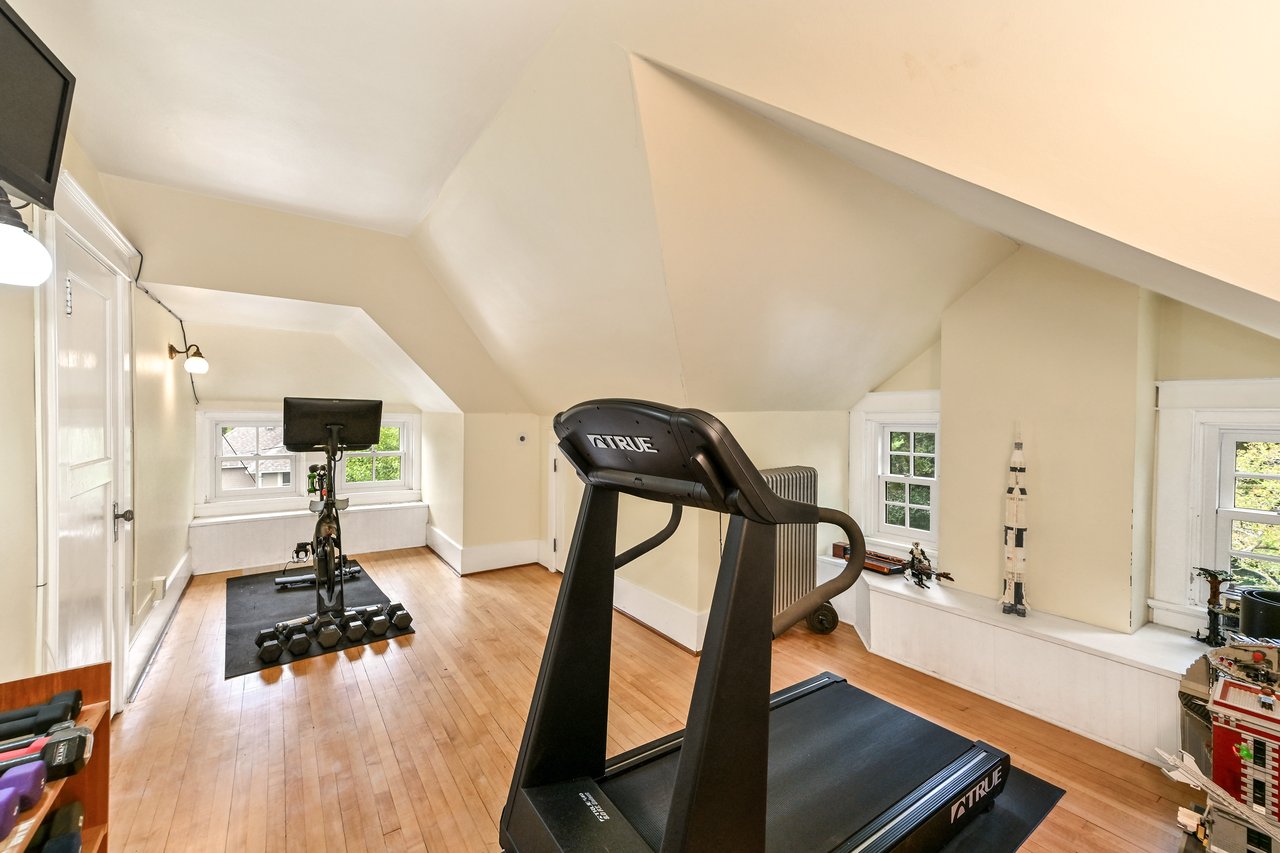
Attic home gym with treadmill, stationary bike, and dumbbells.
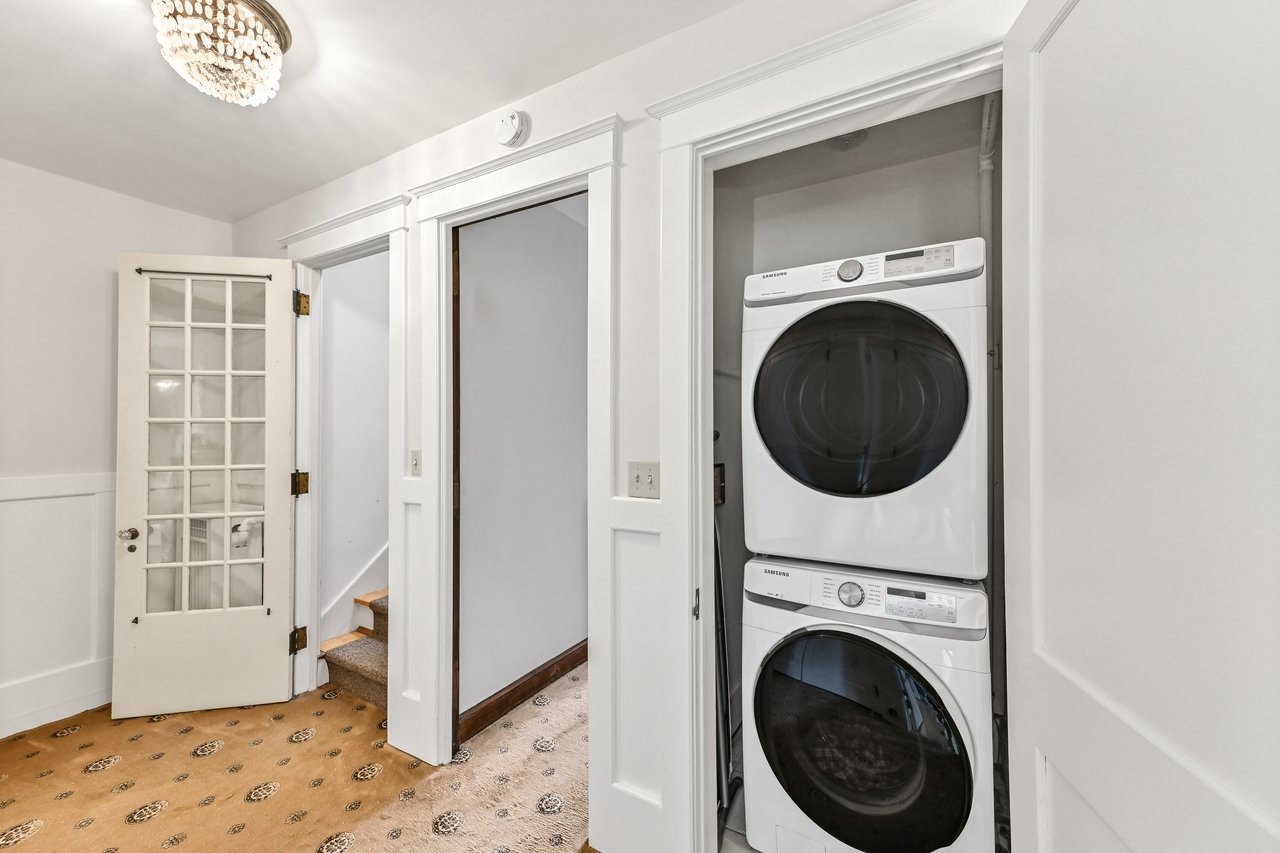
Laundry area with a stacked Samsung washer and dryer in a recessed closet.
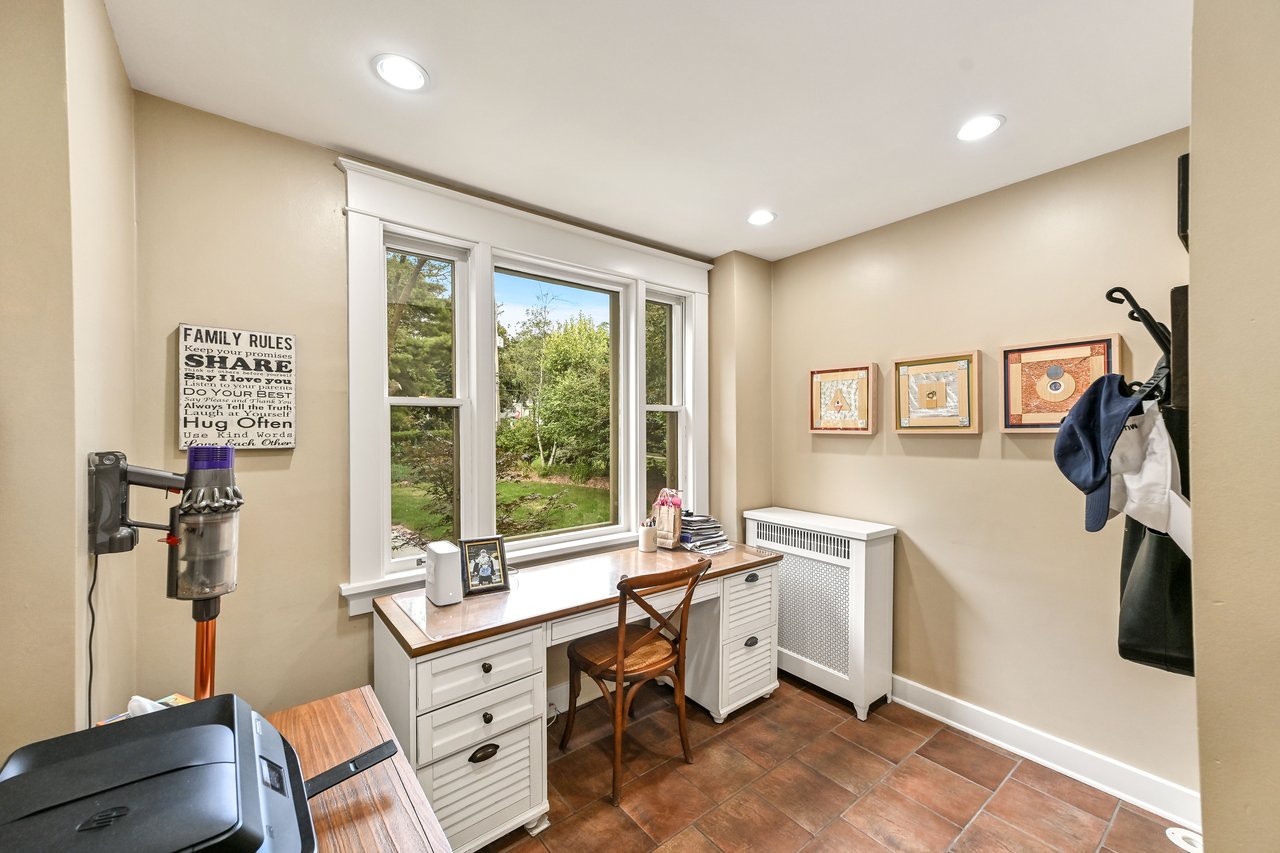
Home office with a white desk beneath large windows overlooking a leafy yard.
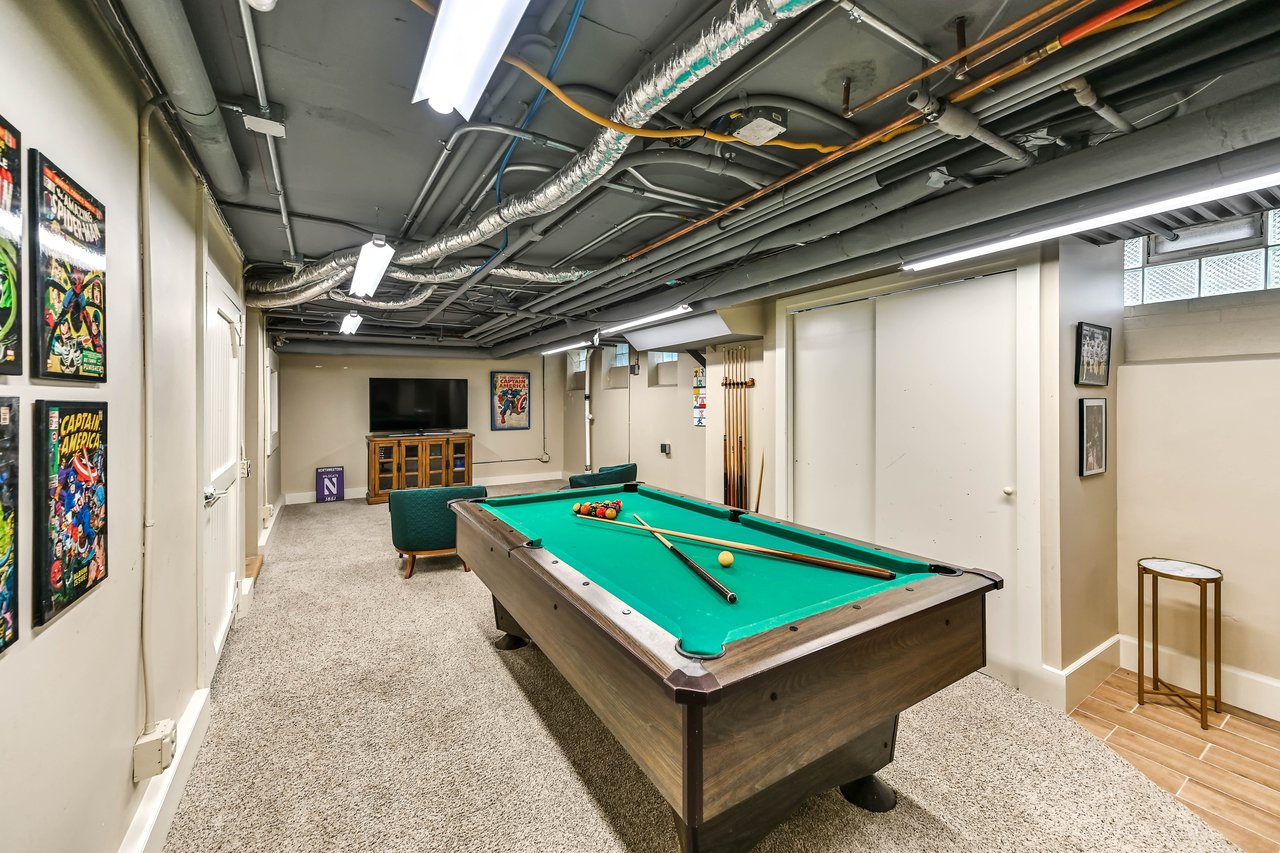
Basement game room with a green-felt pool table, billiard cues, and a television seating area.
See all photos
$1,875,000

Stunning 6 Bedroom Home with Indoor Pool

6 Beds 6 Baths 7,016 Sq.Ft.

Share Property

Location

1839 N 74th Street, Wauwatosa, WI 53213

Status

For Sale
Indoor swimming pool with arched windows, brick walls, skylights, and a small slide.

Schedule a Showing

I would love to show you our beautiful property. Please select your preferred date and time below. An agent will be in touch shortly to confirm your appointment.

Schedule a Showing

I would love to show you our beautiful property. Please select your preferred date and time below. An agent will be in touch shortly to confirm your appointment.
Thank you for your interest in 1839 N 74th Street, Wauwatosa, WI 53213. We are reviewing your request and will be in touch shortly!
Maura Strickler

Maura Strickler

TITLE

Associate Vice President, Realtor®, CRS, CHMS

Wauwatosa

A suburban community full of Midwestern charm and fun outdoor activities.
Indoor swimming pool with arched windows, brick walls, skylights, and a small slide.

360 Virtual Tour

Take a tour of this property

Property Amenities

Interior
Total Bedrooms: 6
Half Bathrooms: 1
Full Bathrooms: 3
Area & Lot
Living area 7,016 Sq.Ft.
MLS® ID 1956510
Type Residential
Status For Sale
Exterior
Stories 3
Garage Space 3
Finance
Sales Price $1,875,000

Mortgage Calculator

Estimate your monthly mortgage payment, including the principal and interest, property taxes, and HOA. Adjust the values to generate a more accurate rate.
All estimates are provided for informational purposes only. Actual amounts may vary.
$0,000 Your Payment 20 15 65
$0,000 Your Payment

Work With Maura

With 18 years experience in marketing, my background, along with numerous personal relocations, I am positioned to give both my buyers and sellers the highest quality service as well as the tools to achieve their needs as a dedicated Southeastern Wisconsin real estate agent. Contact me today.